Collection: The Phantom Series
PHANTOM S-SERIES | COMMERCIAL FLAGSHIP
The Phantom S-Series is our premier commercial-grade lift-slide system. Engineered for massive spans and ultra-narrow sightlines, it represents the pinnacle of 'Over-Engineered Value'—outperforming domestic residential systems in every metric.
Product Showcase
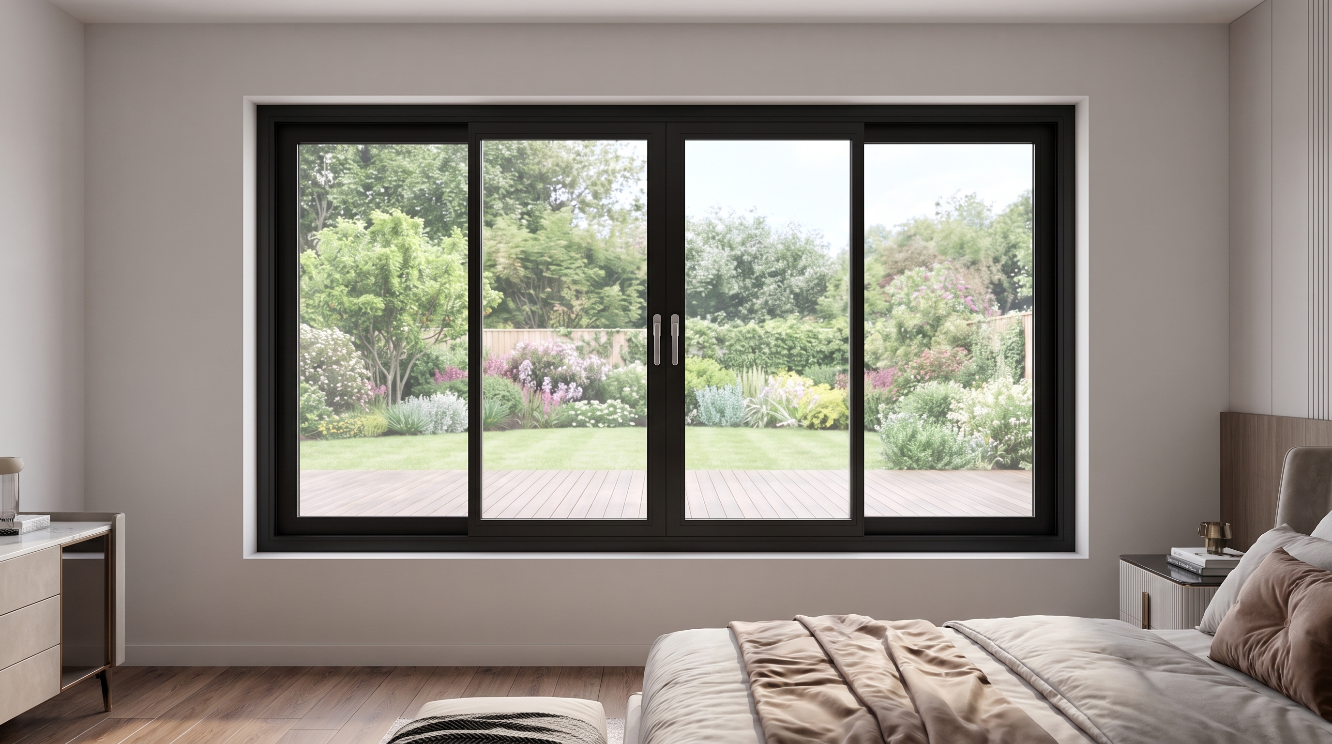
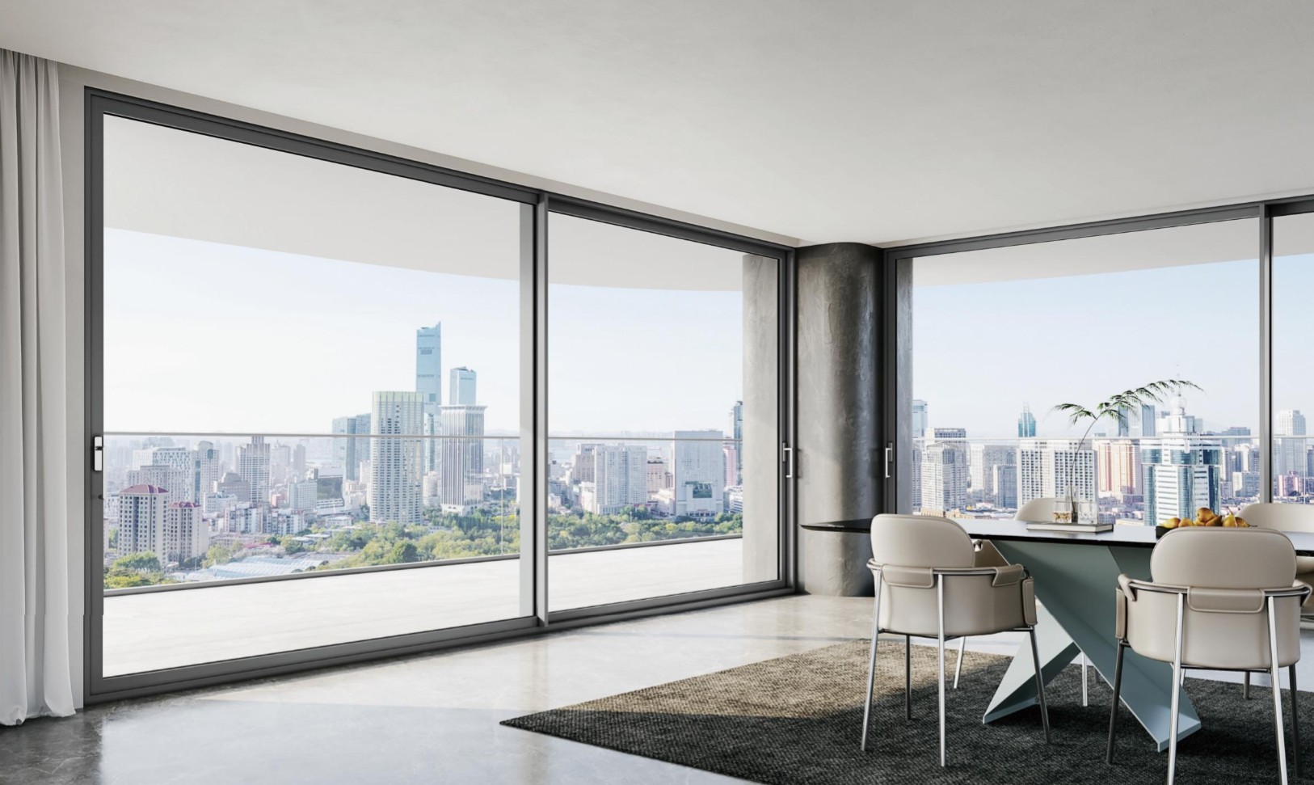
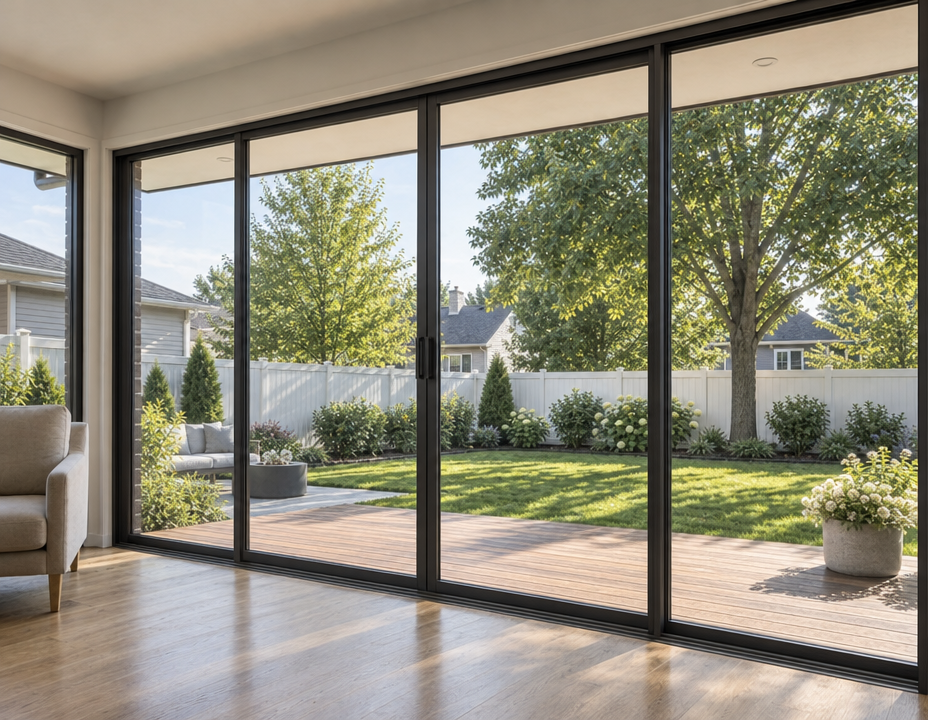
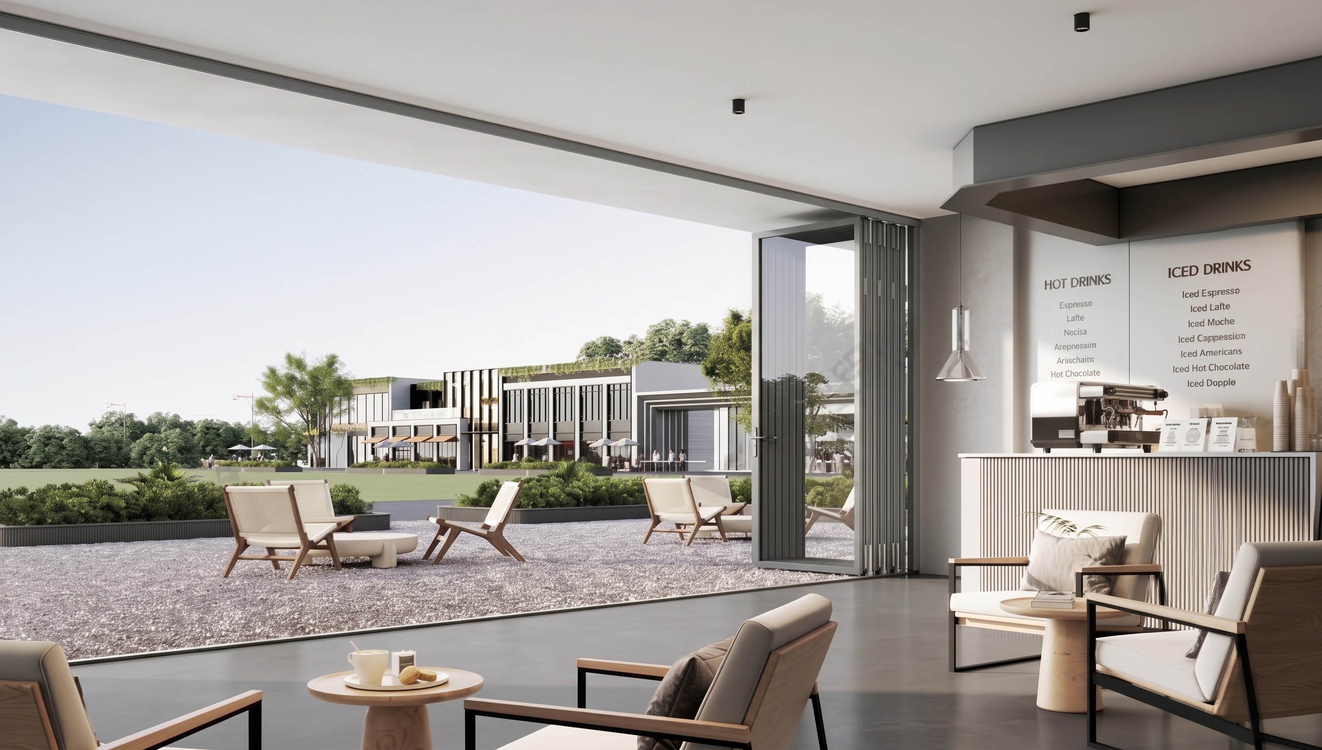
Discover the precision engineering and elegant design of The Phantom Series through our detailed product imagery.
Technical Specifications
Dimensions & Structure
| Feature | Specification |
|---|---|
| Frame Depth | 120mm (4.72 inches) |
| Aluminum Alloy | 6063-T5 High-Precision Extruded Aluminum |
| Wall Thickness | 2.0mm (Commercial Grade Standard) |
| Max Panel Height | Up to 3.5 Meters (approx. 11.5 Feet) |
| Max Panel Weight | 400kg (880 lbs per sash with High-Bearing Pulleys) |
Thermal Performance
| Feature | Specification |
|---|---|
| Thermal Break | 32mm Multi-Cavity PA66 Reinforced Nylon |
| Standard Glazing | 5mm Low-E / 20A / 5mm Tempered (Dual Pane with Argon) |
| U-Factor | 0.27 - 0.28 BTU/h·ft²·°F (Target Benchmark) |
| Climate Zones | California Title 24 Compliant |
Engineering & Performance Highlights
Advanced Thermal Insulation
The 32mm C-type multi-cavity PA66 thermal strip creates a robust barrier against heat transfer. This ensures the system maintains a low U-Factor suitable for California Climate Zones.
Lift-Slide Ergonomics
Utilizing a specialized gear-reduction handle, the sash lifts off the weather-stripping before sliding. This eliminates friction, allows for silent operation of massive glass panels, and ensures a compression-tight seal when closed.
Water Management
Features a hidden tiered drainage system designed to handle high-velocity rain and prevent backflow under extreme pressure.
Minimalist Sightlines
Engineered with a "Narrow Frame" philosophy to maximize the glass-to-frame ratio, aligning with modern architectural trends for "Indoor-Outdoor" seamless transitions.
Certifications & Standards
NFRC Certified for All Climate Zones
Thermal Efficiency — optimal insulation for cold climates.
Solar Heat Gain Control — energy savings in hot climates (AZ, TX, FL).
Structural Integrity — engineered for hurricane and high-wind zones.
Operation Types
Lift-Slide
The flagship operation for the S-Series, providing compression-tight seals and silent gliding.
Multi-Slide
Available in OX, OXO, and custom configurations for maximum opening widths.
90° Corner
Vanishing corner configurations available for ultimate architectural impact.
Certifications & Standards
ASTM / NFRC Certified Compliance
Thermal
NFRC 100/200
Structural
AAMA/WDMA/CSA 101/I.S.2/A440
Acoustics
ASTM E90
CA Title 24 Compliant - Designed specifically for California energy standards
Finish & Configuration Options
California Palette (Standard)
- Matte Black (RAL 9005)
- Dark Bronze (AAMA 2604)
- Arctic White
- Clear Anodized
Glass Options
- Triple Glazing (Solarban 60/70)
- Laminated Security Glass
- Spectrally Selective Triple-Silver Low-E
Configurations
- OX (One fixed, one slide)
- OXO (Center-fixed slider)
- Custom multi-slide configurations
Opening Configurations
Ready to Create Light?
Contact us to learn more about The Phantom Series and how our whole house solution can transform your project.