
Performance Data
NFRC Thermal Reports (U-Factors, SHGC).
Download — NFRC Thermal ReportsP-Series · Fixed Systems
ES150 is the fixed backbone of the Phantom whole-house language: picture windows, window walls, custom geometric shapes, and arch tops that share sightlines with operable S- and V-Series openings.
Fixed / window wall / custom shapes / arch tops
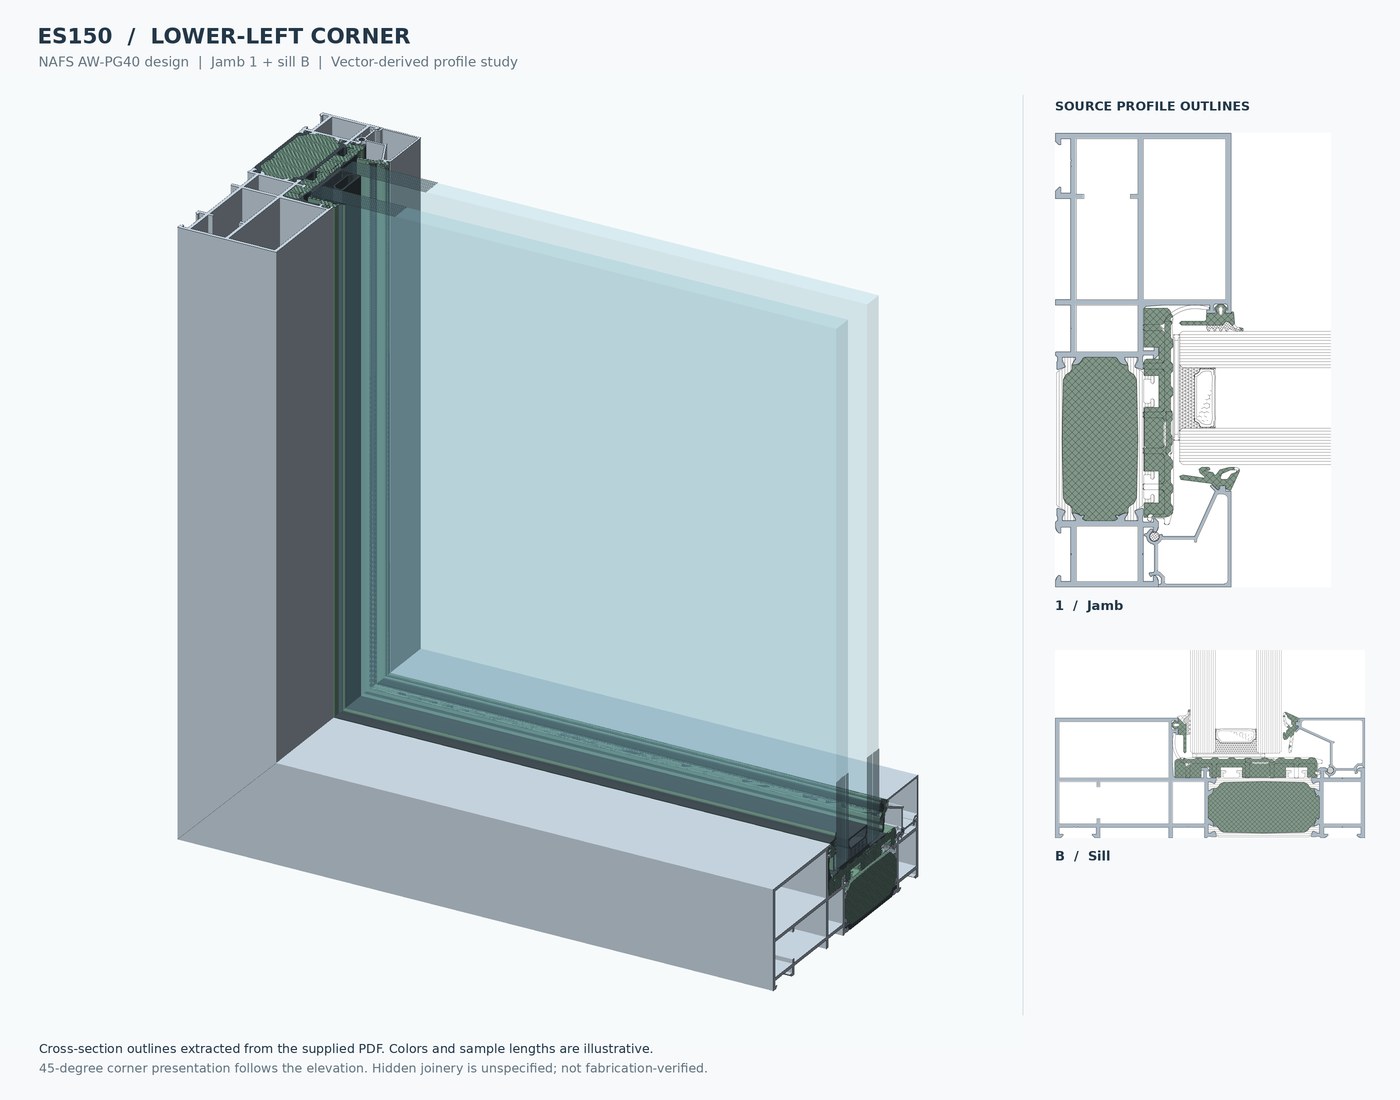
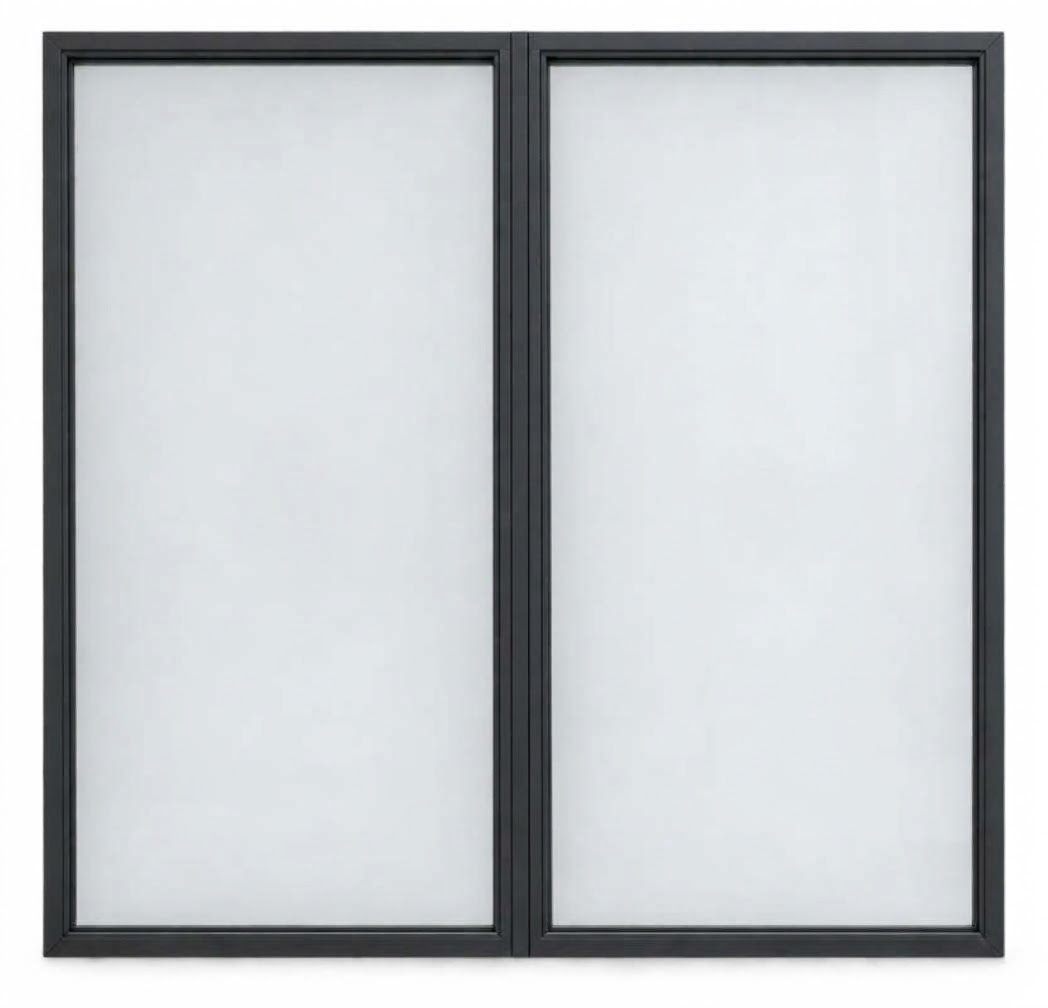
Window-wall photography, a lower-left corner profile, and a paired-lite elevation.

| Feature | Specification |
|---|---|
| Frame Depth | 65mm – 150mm (integrated) (2.56 – 5.91 inches) |
| Aluminum Alloy | 6063-T5 High-Precision Extruded Aluminum |
| Wall Thickness | 2.0mm (Commercial Grade Standard) |
| Max Panel Height | Up to 4.0 Meters (approx. 13 Feet) |
| Max Panel Weight | 500kg+ (1100 lbs+ (static load capacity)) |
| Feature | Specification |
|---|---|
| Thermal Break | 32mm Multi-Cavity PA66 Reinforced Nylon |
| Standard Glazing | 6mm Low-E / 16A / 6mm Tempered |
| U-Factor | 0.20 – 0.45 BTU/h·ft²·°F |
| Climate Zones | California Title 24 Compliant |
Non-operable frames minimize sightline width and maximize daylight for view spans and window walls.
Architectural window rating: design pressure ±40 psf, structural test pressure ±60 psf, and water resistance of 8 psf.
Fixed assemblies use a U-factor of 0.20–0.45.
Shared finish palette and sightline intent with S-Series and V-Series products for whole-house consistency.
AAMA/WDMA/NAFS structural performance for this product — air, water, and structural design pressure.
| Metric | Value |
|---|---|
| Test standard | AAMA/WDMA/CSA 101/I.S.2/A440 (NAFS) |
| Performance class | AW |
| Performance grade | PG40 |
| Design pressure | ±1920 Pa (±40 psf) |
| Structural test pressure | ±2880 Pa (±60 psf) |
| Ultimate design wind load | ±4320 Pa (±90 psf) |
| Air infiltration | ≤0.5 L/s·m² @ 300 Pa |
| Water penetration | 390 Pa (8 psf) |
| Published class / grade | AW-PG40 |
These are the NAFS AW-PG40 structural values for the ES150 fixed window. Project-specific lab reports supersede this summary when issued.
Performance reports, CAD details, and exploded views for this product series. Warranty documentation is on the Technical Resources page.
NFRC Thermal Reports (U-Factors, SHGC).
Download — NFRC Thermal ReportsPDF & CAD Head/Jamb/Sill details.
Download — PDF & CAD DetailsFrame assembly diagrams showing how components fit together.
Download — Exploded View DiagramsASTM / NFRC Certified Compliance
NFRC 100/200
AAMA/WDMA/CSA 101/I.S.2/A440
ASTM E90
CA Title 24 Compliant - Designed specifically for California energy standards
Contact us to learn more about The Phantom Series and how our whole house solution can transform your project.